

Listing Courtesy of: PILLAR 9 - IDX / Coldwell Banker Yad Realty / Coldwell Banker Yad Realty / Andy Bhalla
154 South Shore Court Chestermere, AB T1X 0B4
Active (12 Days)
$598,500 (CAD)
Description
MLS®:
A2313039
A2313039
Lot Size
3,219 SQFT
3,219 SQFT
Type
Single-Family Home
Single-Family Home
Year Built
2023
2023
Style
2 Storey, Attached-Side by Side
2 Storey, Attached-Side by Side
Listed By
Amrit Bedi, Coldwell Banker Yad Realty
Andy Bhalla, Coldwell Banker Yad Realty
Andy Bhalla, Coldwell Banker Yad Realty
Source
PILLAR 9 - IDX
Last checked May 31 2026 at 4:55 PM MDT
PILLAR 9 - IDX
Last checked May 31 2026 at 4:55 PM MDT
Bathroom Details
- Full Bathrooms: 2
- Half Bathroom: 1
Interior Features
- Appliances : Refrigerator
- Appliances : Dishwasher
- Appliances : Microwave
- Appliances : Range Hood
- Appliances : Washer/Dryer
- Laundry/Utility Room : Upper Level
- Appliances : Gas Range
- Breakfast Bar
- Closet Organizers
- Double Vanity
- Kitchen Island
- No Smoking Home
- Open Floorplan
- Pantry
- Separate Entrance
- No Animal Home
- Quartz Counters
Subdivision
- South Shores
Lot Information
- No Neighbours Behind
- Private
- Lawn
- Rectangular Lot
- Back Lane
- Back Yard
- Level
- City Lot
Property Features
- Fireplace: Total Fireplace(s) : 1 Electric
- Foundation: Poured Concrete
Heating and Cooling
- Forced Air
- None
Basement Information
- Full
Flooring
- Carpet
- Laminate
- Tile
Exterior Features
- Roof: Asphalt Shingle
Garage
- Double Garage Attached
Parking
- Parking Space(s) : 4
Stories
- 2
Living Area
- 1,914 sqft
Location
Disclaimer: Data is supplied by Pillar 9™ MLS® System. Pillar 9™ is the owner of the copyright in its MLS® System. Data is deemed reliable but is not guaranteed accurate by Pillar 9™. The trademarks MLS®, Multiple Listing Service® and the associated logos are owned by The Canadian Real Estate Association (CREA) and identify the quality of services provided by real estate professionals who are members of CREA. Used under license.
Data is supplied by Pillar 9™ MLS® System. Pillar 9™ is the owner of the copyright in its MLS® System. Data is deemed reliable but is not guaranteed accurate by Pillar 9™. The trademarks MLS®, Multiple Listing Service® and the associated logos are owned by The Canadian Real Estate Association (CREA) and identify the quality of services provided by real estate professionals who are members of CREA. Used under license.
Data is supplied by Pillar 9™ MLS® System. Pillar 9™ is the owner of the copyright in its MLS® System. Data is deemed reliable but is not guaranteed accurate by Pillar 9™. The trademarks MLS®, Multiple Listing Service® and the associated logos are owned by The Canadian Real Estate Association (CREA) and identify the quality of services provided by real estate professionals who are members of CREA. Used under license.



Upstairs, enjoy the versatility of a generous bonus room, ideal for a media space, playroom, or home office, along with the convenience of a dedicated laundry room. The spacious primary bedroom features a large walk-in closet and a private 4-piece ensuite.
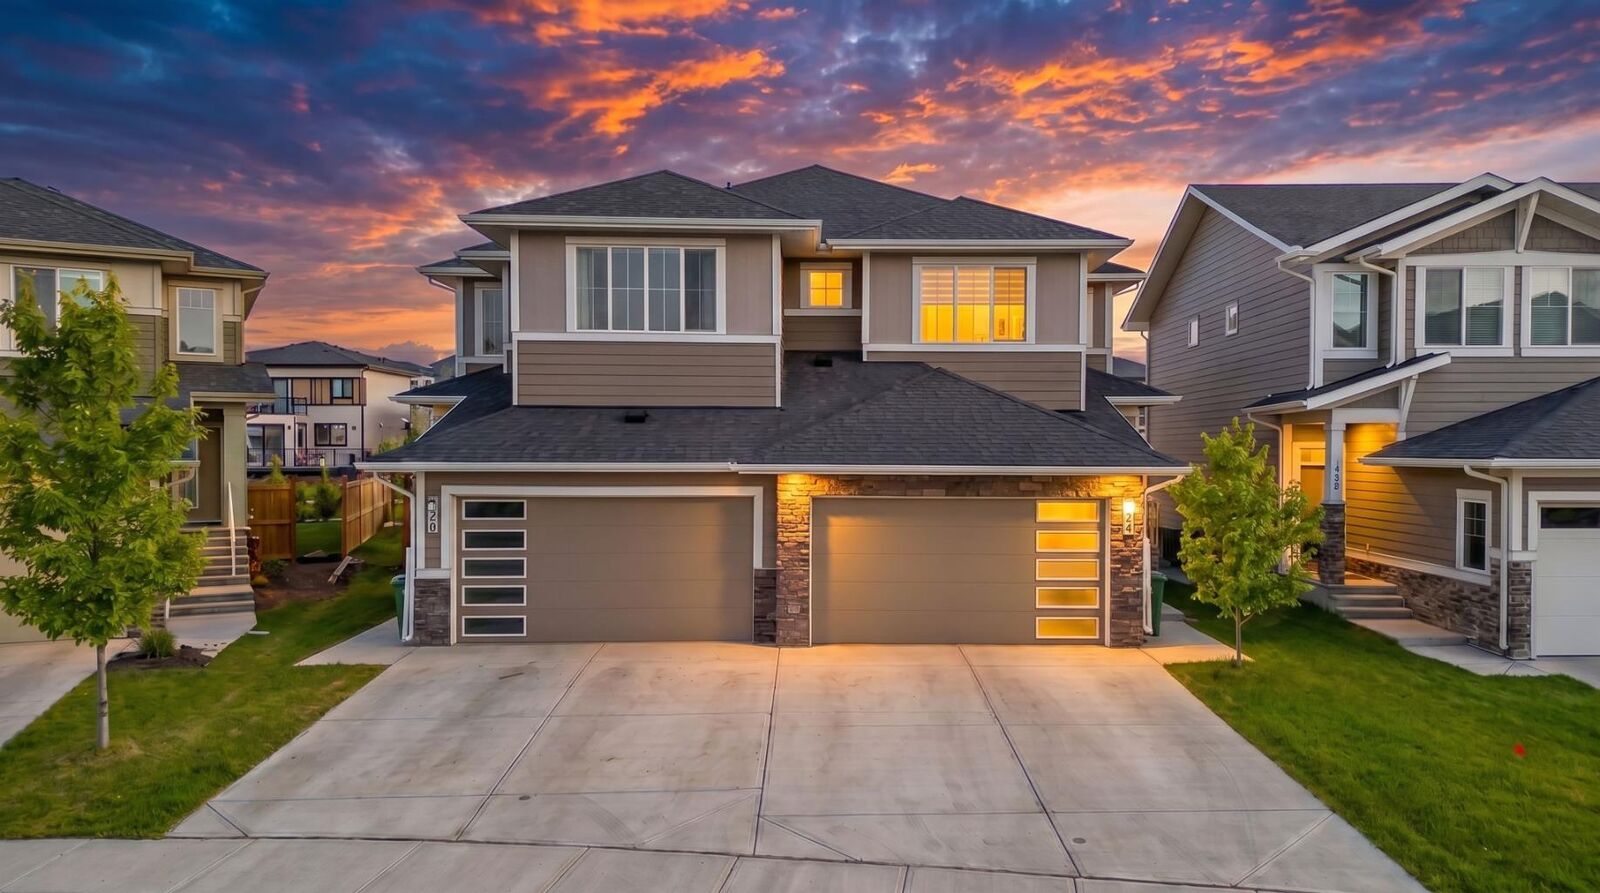
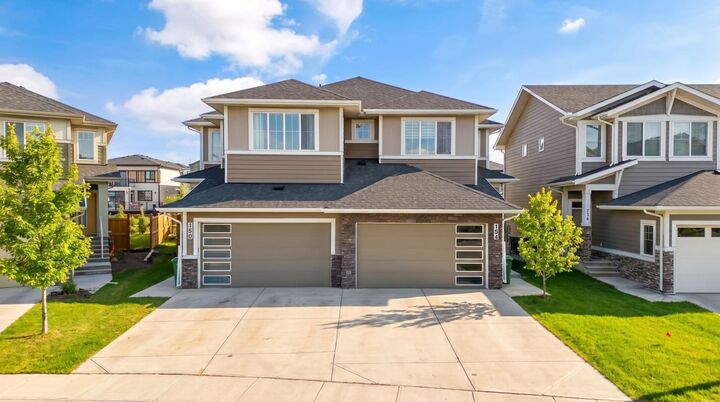
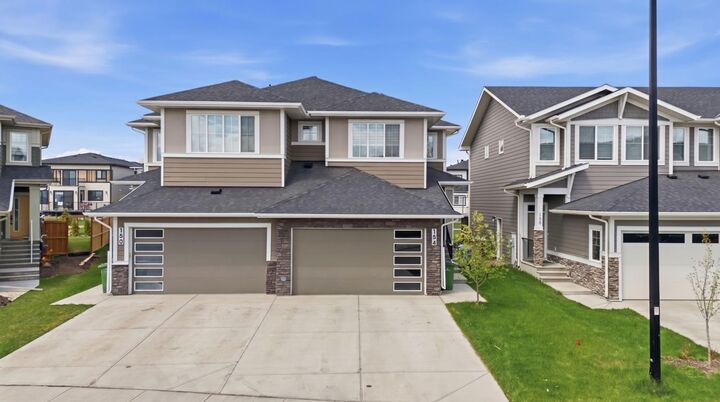
Thoughtfully designed for modern family living, this home also features durable Hardie board siding for long-lasting curb appeal. The unfinished basement includes a separate entrance and roughed-in bathroom, offering excellent future development potential.
Step outside to a private backyard with no rear neighbours, backing directly onto green space and walking trails—perfect for relaxing, entertaining, or enjoying time with family and pets. Complete with a double attached garage, this home combines comfort, style, and functionality in an exceptional location. Be sure to view the 3D tour and book your private showing today.